Loading
Residential Architecture · 2025
The Quiet Residence
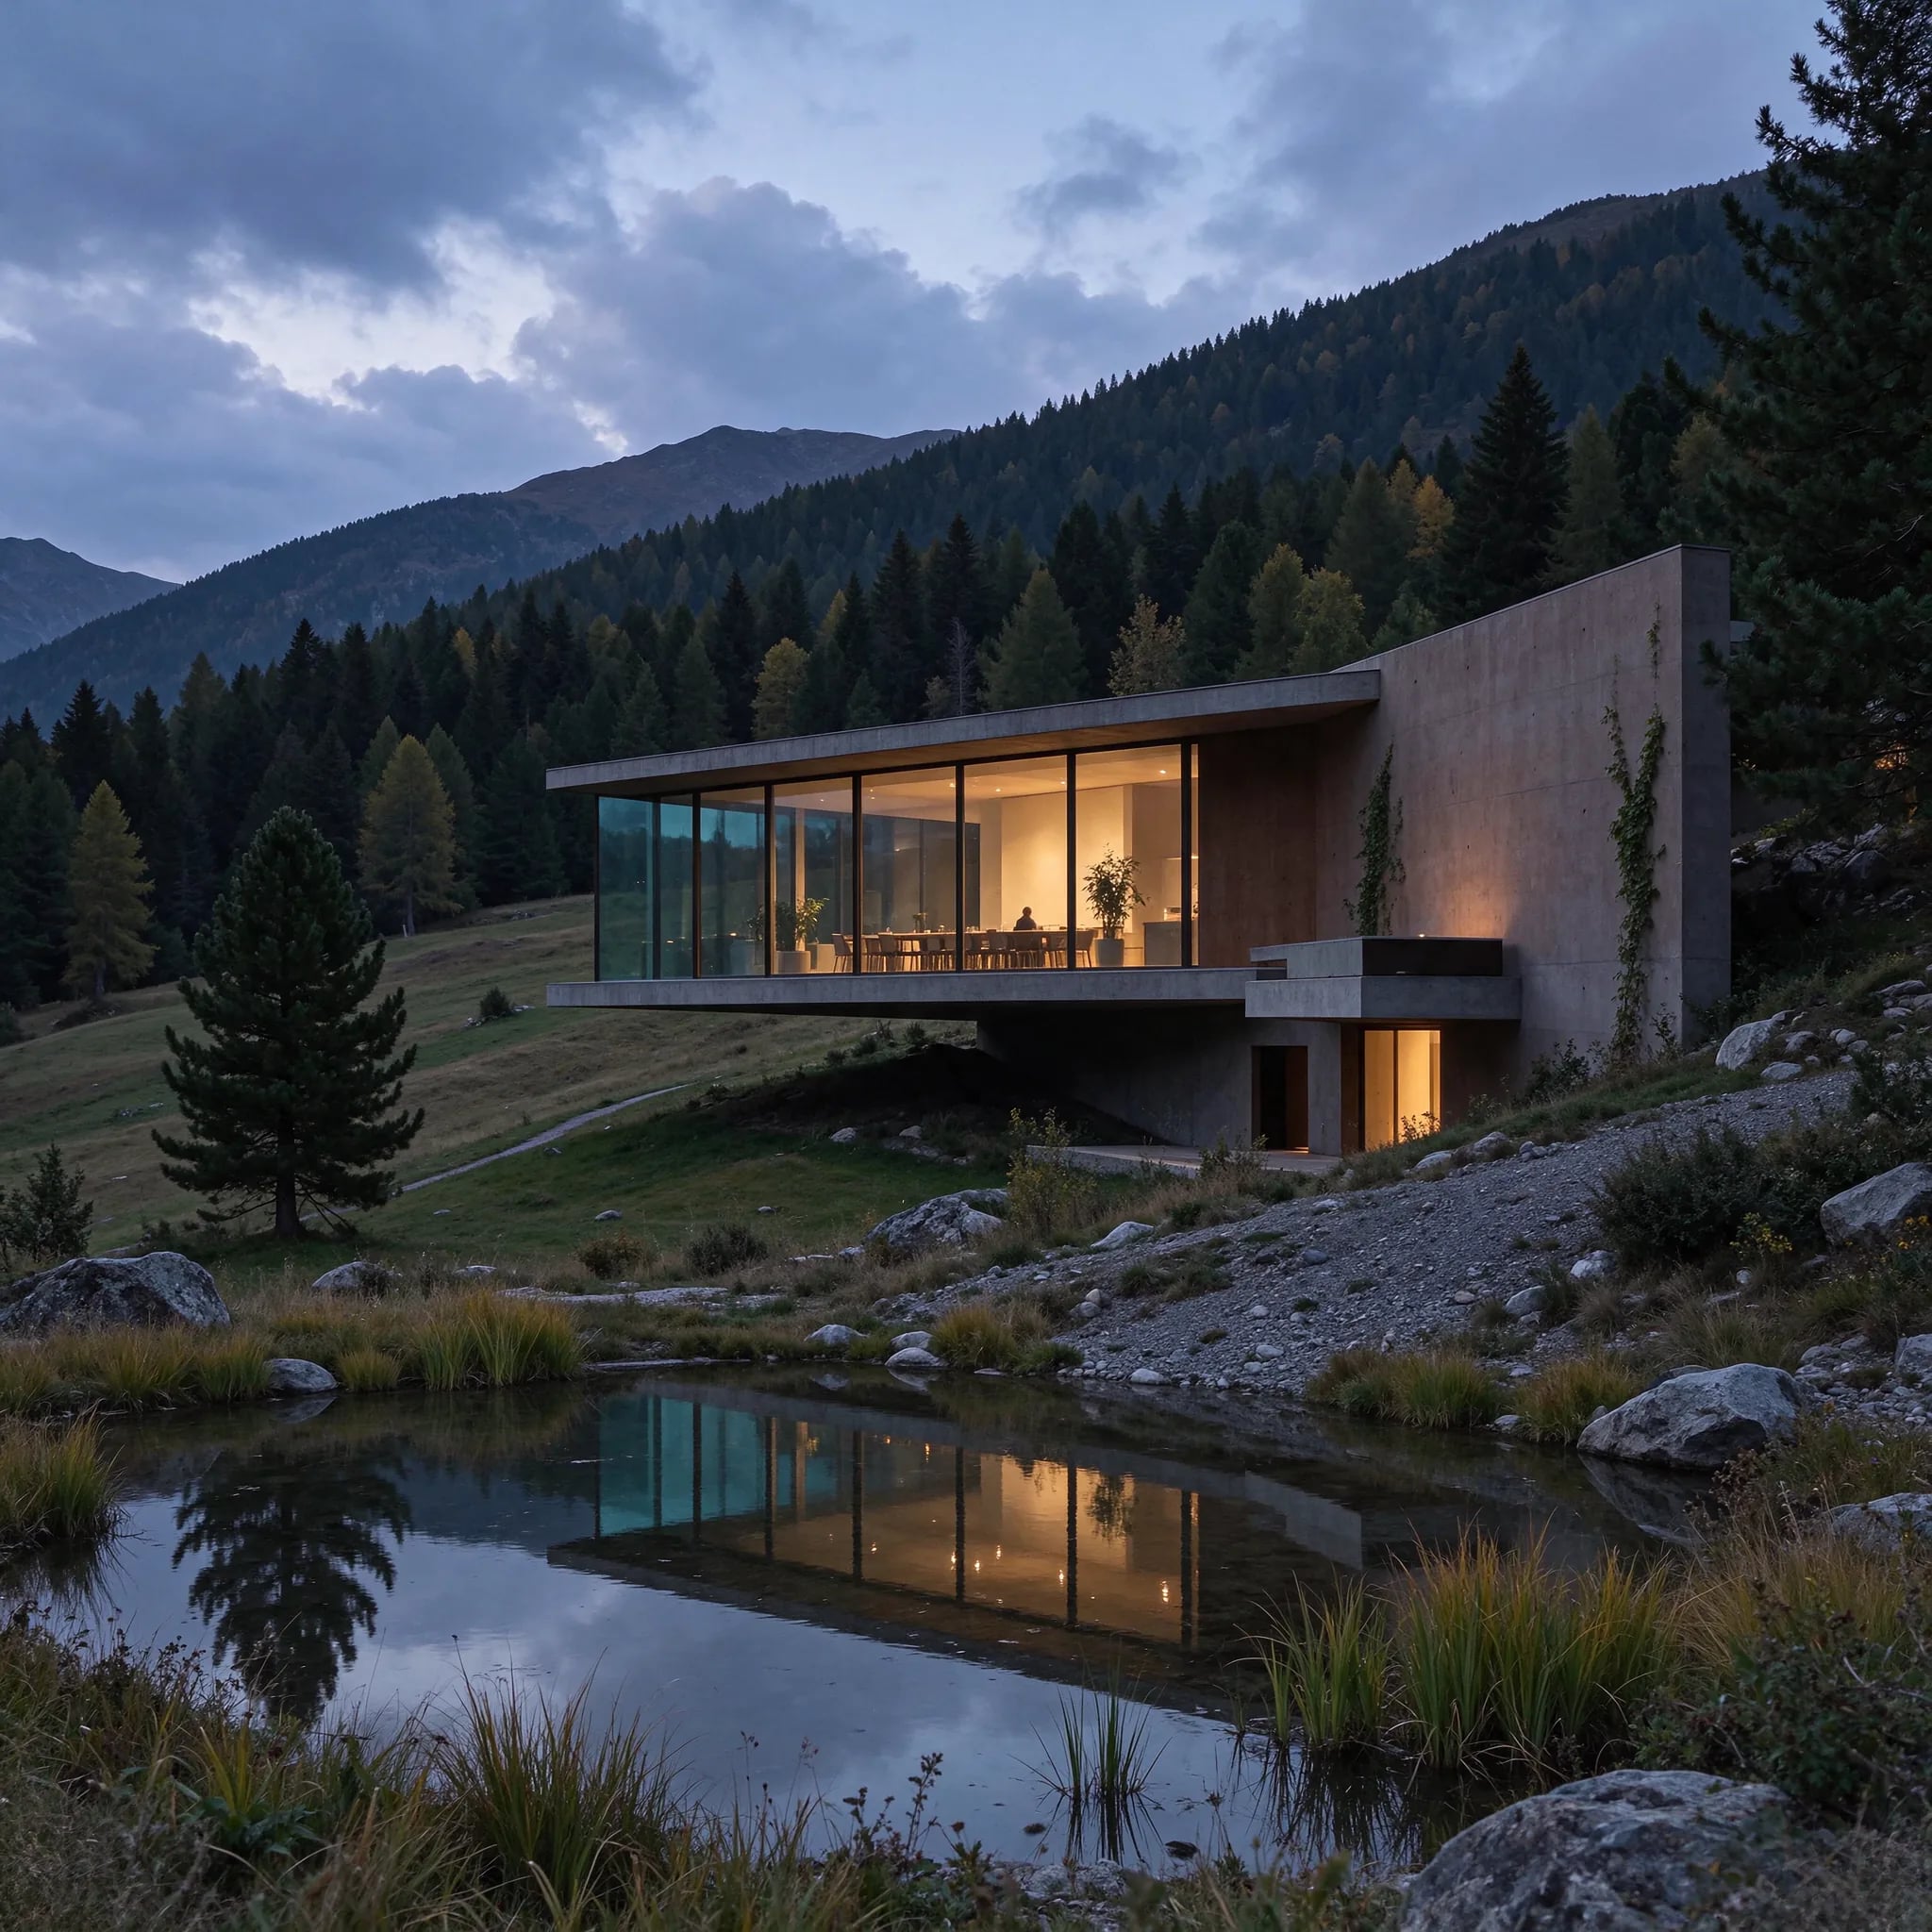
A long, low house holding the horizon of a sloping meadow.
- Project type
- Residential Architecture
- Location
- Sloping meadow site (fictional concept)
- Year
- 2025
- Area
- 268 m²
- Status
- Concept project
Concept project — portfolio demonstration
A horizontal concrete and glass volume set into a hillside, composed so that every room faces the same long, low horizon.
The concept
Project story
The Quiet Residence is a house about one thing: the horizon. The concept keeps the building long and low, set into the slope so the meadow runs almost to the glass, and gives every principal room the same wide, quiet view.
Structure is expressed rather than hidden — pale board-formed concrete walls and ceilings carry the composition, while oak floors and soft textiles keep the interiors warm. Rooms are arranged as a simple band along the view, with service spaces gathered behind.
As a demonstration concept, the project studies restraint at scale: how little a large house needs when the landscape is doing the work, and how concrete, used calmly, can feel domestic.
Design approach
How the design thinks.
01
Spatial organization
A single band of living spaces follows the contour; bedrooms step behind the service spine, each keeping a corner of the view.
02
Light
Full-height glazing faces the horizon while north-facing slots and a stair skylight balance the light and cool the plan.
03
Materials
Board-formed concrete, pale oak, wool and linen — heavy structure outside, soft life within.
04
Circulation
One continuous oak gallery along the glass acts as both corridor and promenade; no corridor is ever longer than the view.
05
Interior atmosphere
Low furniture, deep shadows and muted textiles keep the eye on the horizon; the interior stays deliberately still.
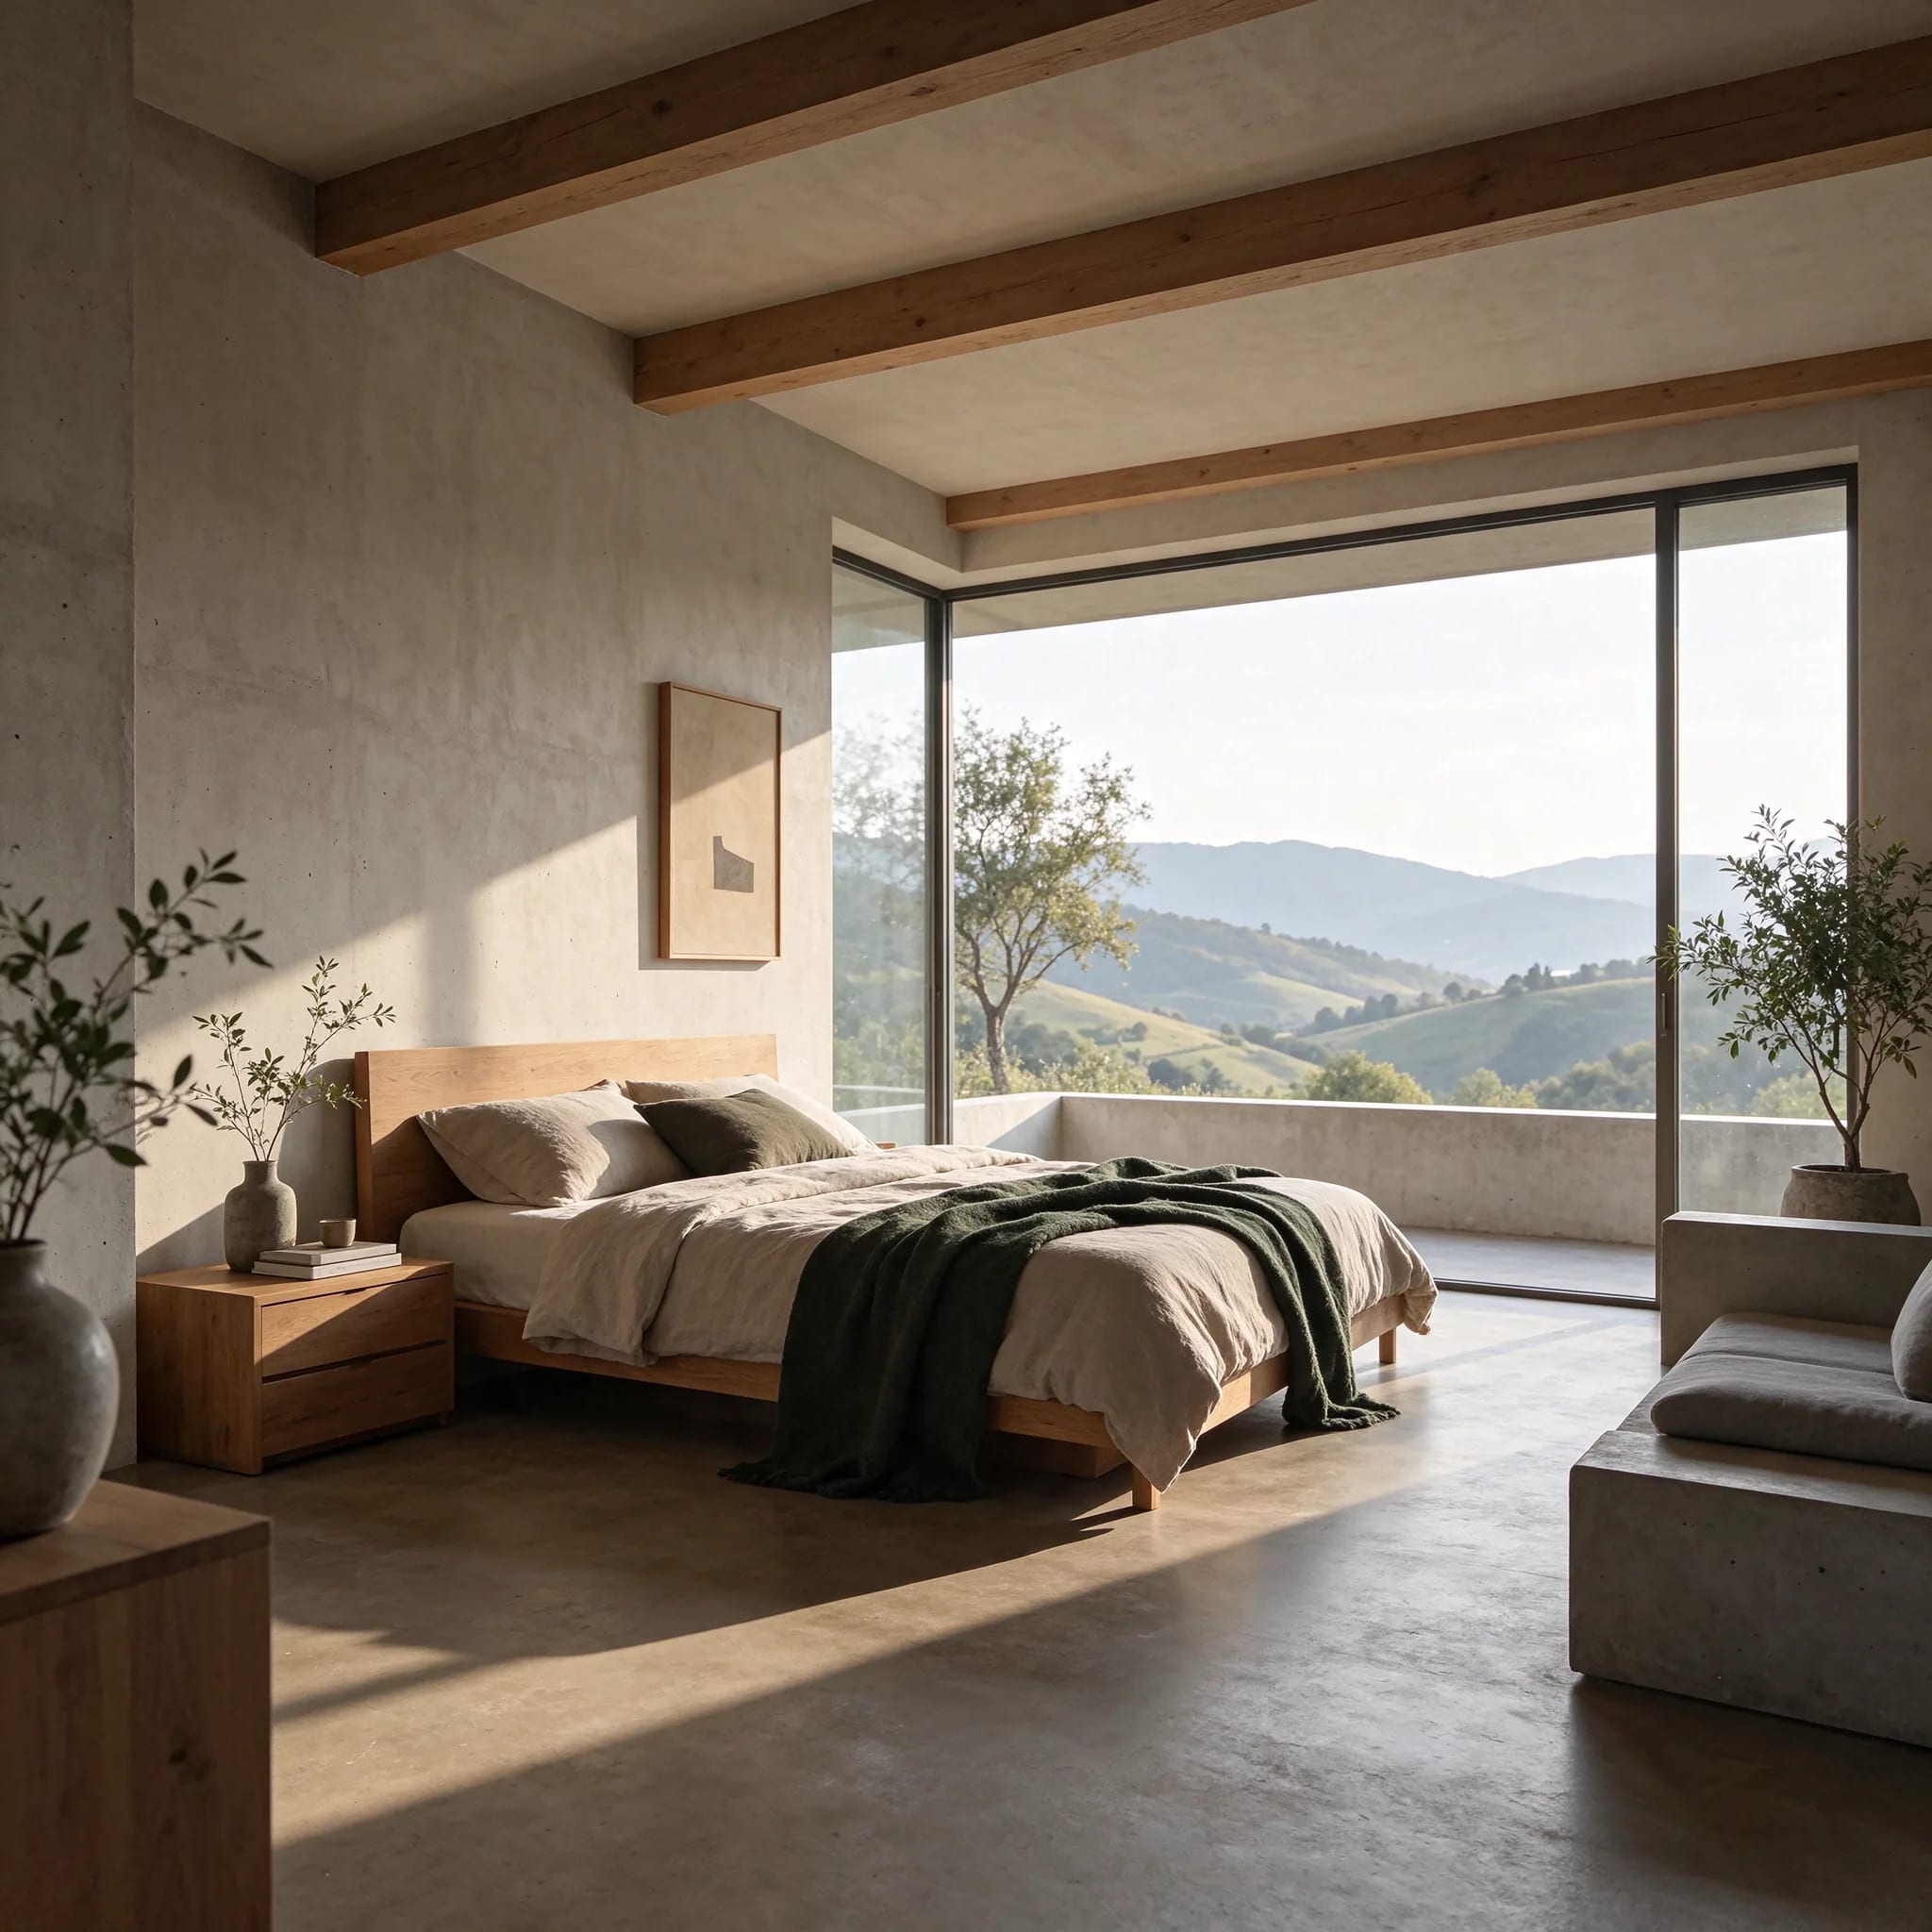
A bedroom held by the landscape.
Technical overview
- Type of project
- Residential Architecture
- Conceptual surface
- 268 m²
- Status
- Concept project
- Materials
- Board-formed concrete · Pale oak · Natural stone · Wool · Linen · Dark green upholstery
Demonstration content — the projects presented are fictional concepts and carry no commercial references, prices or certifications.
Related projects
Have a similar project in mind?
We would be glad to hear about your space and your ambitions.


