Loading
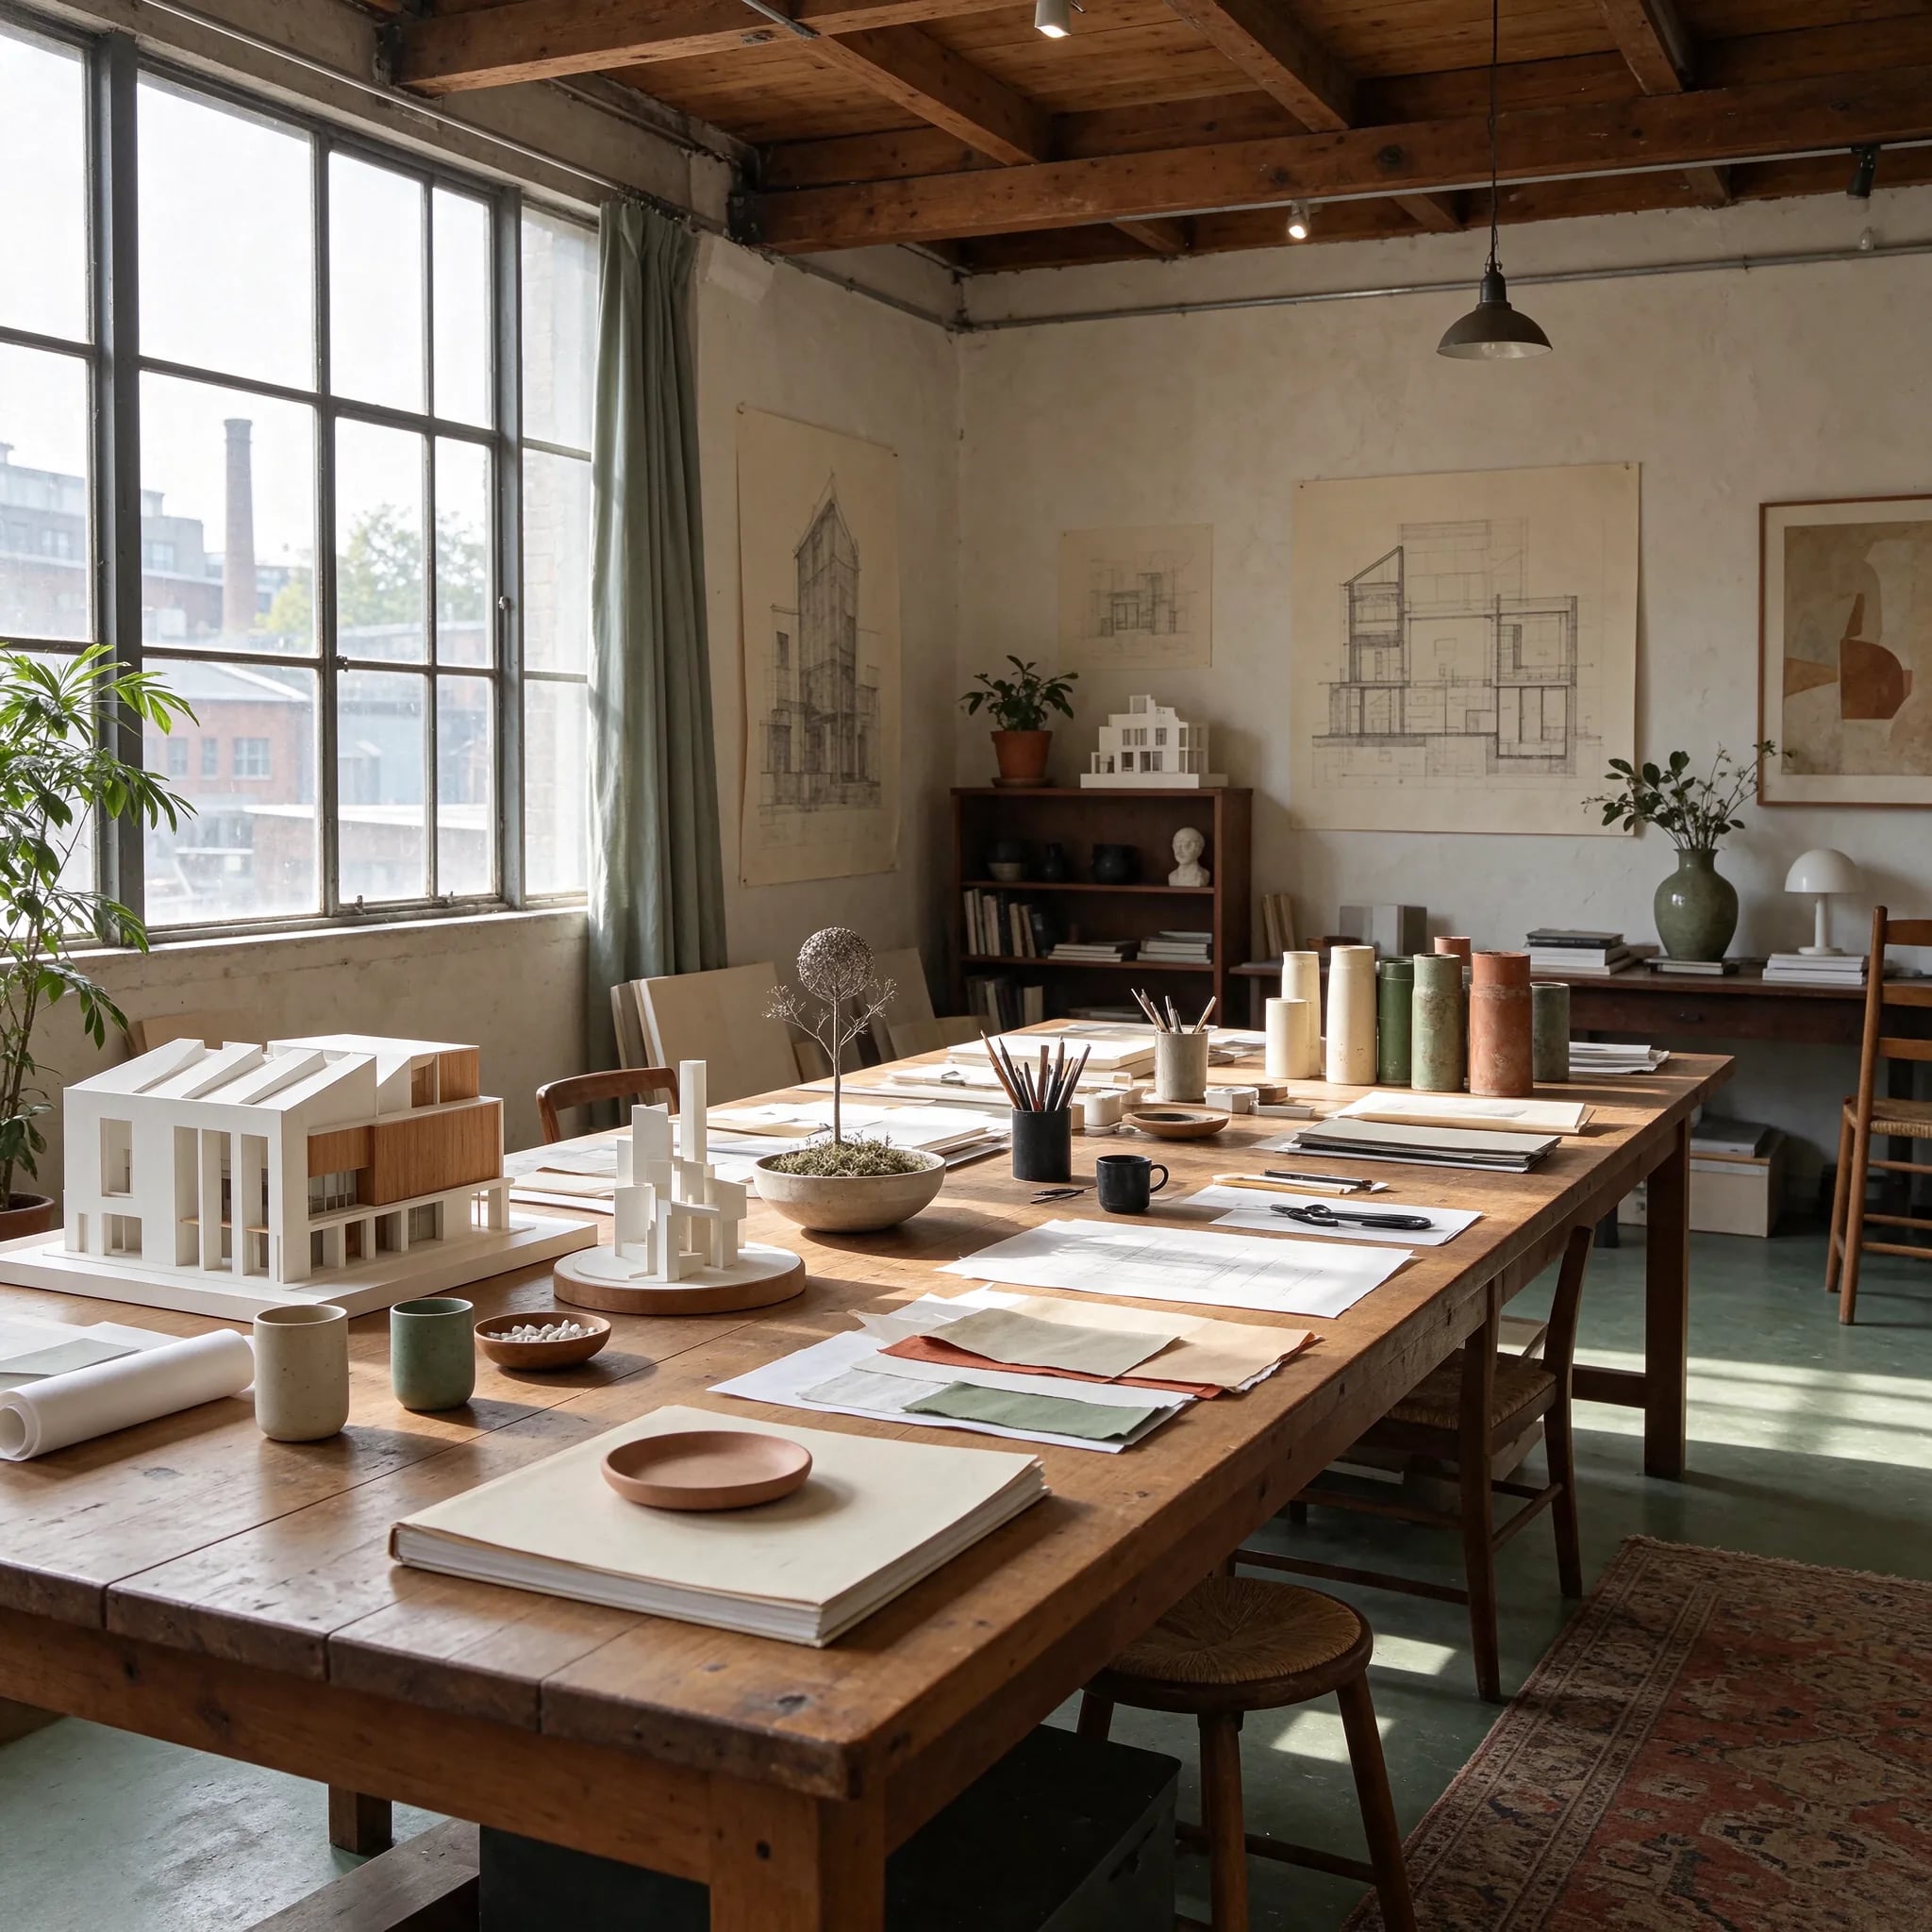
Commercial Interior · 2024
Atelier No. 04
A creative workspace carved from an old industrial floor.
- Project type
- Commercial Interior
- Location
- Converted industrial building (fictional concept)
- Year
- 2024
- Area
- 380 m²
- Status
- Concept project
Concept project — portfolio demonstration
An interior concept turning a former industrial floor into a calm creative atelier of oak partitions, plaster walls and steel-framed daylight.
The concept
Project story
Atelier No. 04 proposes a workplace that behaves like a studio rather than an office. The existing industrial floor — steel windows, timber beams, generous height — is kept honest, and all new elements are inserted as freestanding pieces: oak partitions, a plaster reception volume, a long shared table.
Worksettings follow the daylight. Concentration desks sit along the factory windows, meeting nooks tuck into curved oak partitions, and the lounge borrows the late-afternoon light. Nothing is fixed except what serves the structure.
The concept argues that creative work needs rooms with different temperatures of light and sound — and that materials like oak, plaster and wool can deliver a calm, focused atmosphere without any of the theatre of conventional office design.
Design approach
How the design thinks.
01
Spatial organization
The floor is zoned by daylight rather than walls: work along the windows, gathering in the middle, retreat at the quiet end.
02
Light
Original steel-framed windows provide cool ambient light; plaster pendants and warm accents are layered for the evening.
03
Materials
Warm oak, cream plaster, travertine and wool sit against the retained steel and timber structure.
04
Circulation
A generous central street runs the length of the floor; all rooms open onto it, keeping wayfinding effortless.
05
Interior atmosphere
Soft acoustic wool, plants and low shelving keep the atelier hushed; the palette stays mineral and warm.
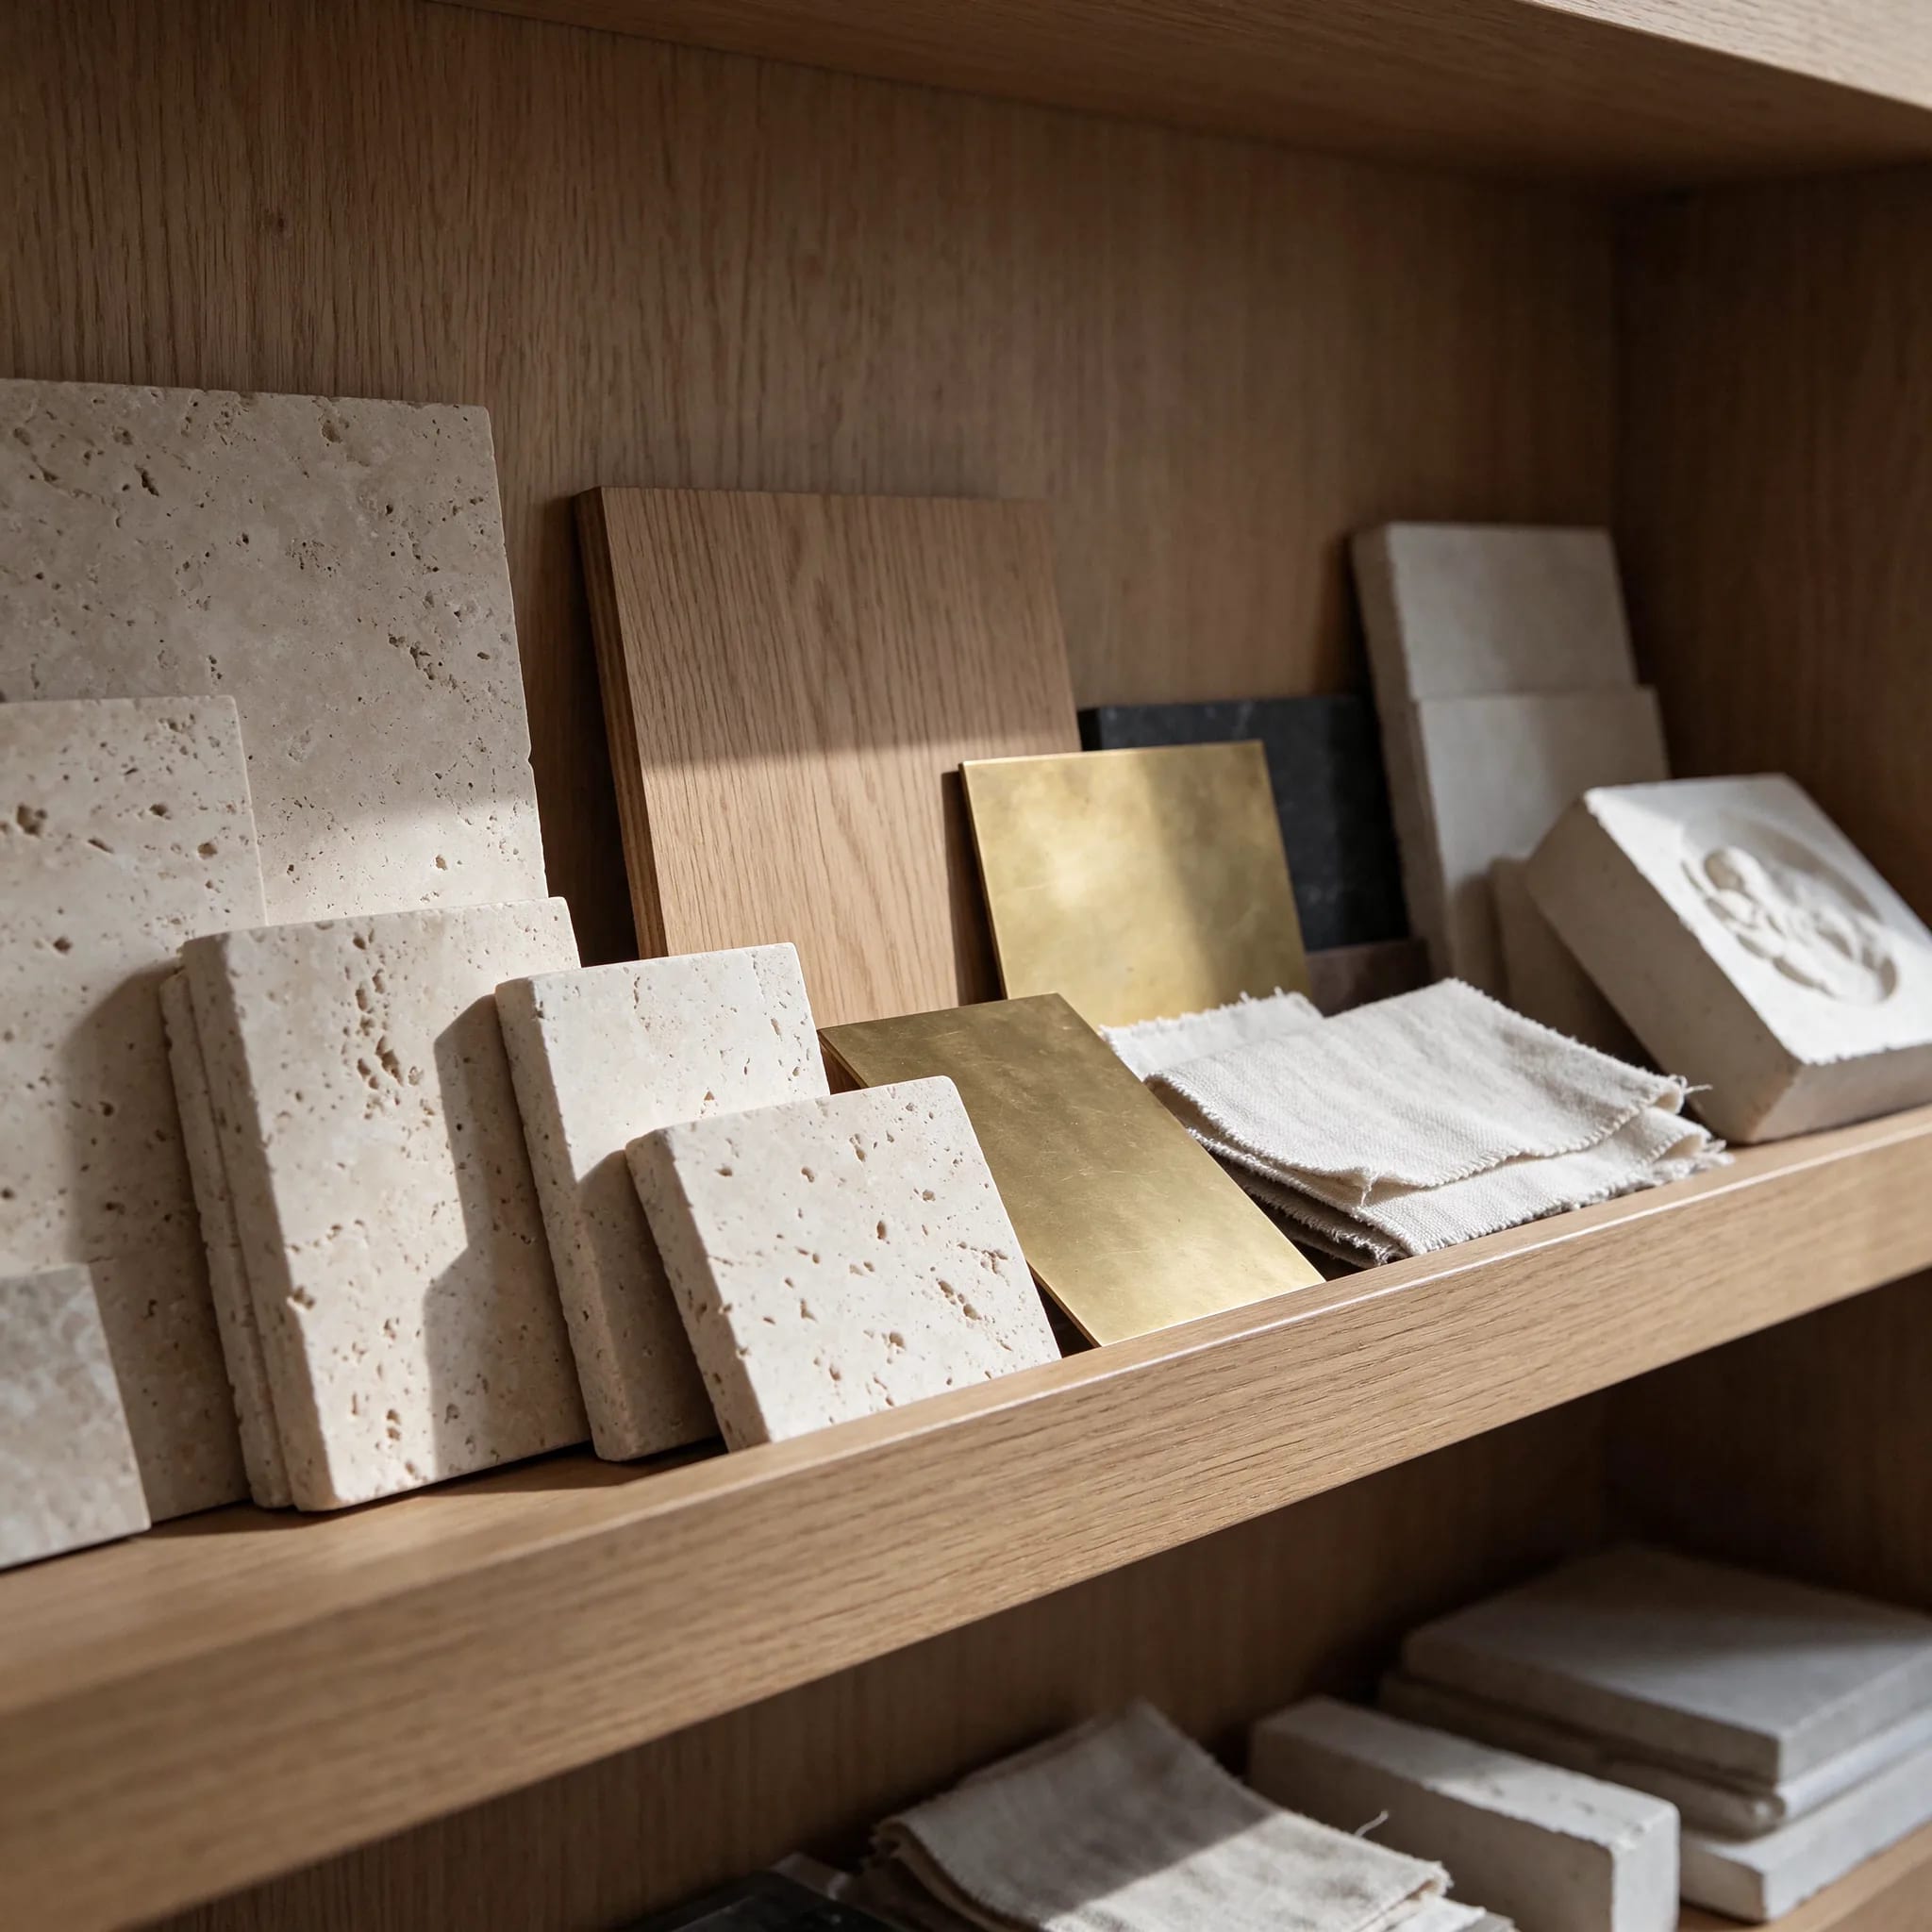
Material library — the palette on display.
Technical overview
- Type of project
- Commercial Interior
- Conceptual surface
- 380 m²
- Status
- Concept project
- Materials
- Warm oak · Cream plaster · Travertine · Steel · Wool felt · Sage green upholstery
Demonstration content — the projects presented are fictional concepts and carry no commercial references, prices or certifications.
Related projects
Have a similar project in mind?
We would be glad to hear about your space and your ambitions.


